WIndow AND DOOR INSTALLATION FOR TIMBER AND REVERSE BRICK VENEER HOMES
Premier Windows is pleased to introduce the Premier Installation Fin, an advancement in window installation for timber-frame and reverse brick veneer new-build homes. Seamlessly integrated with our uPVC window system, the Installation Fin offers a range of significant benefits, including streamlined installation, enhanced thermal performance, improved weather resistance as part of the complete wall system, and versatile setback options to suit different construction methods.

What Is A Window or door installation Fin?
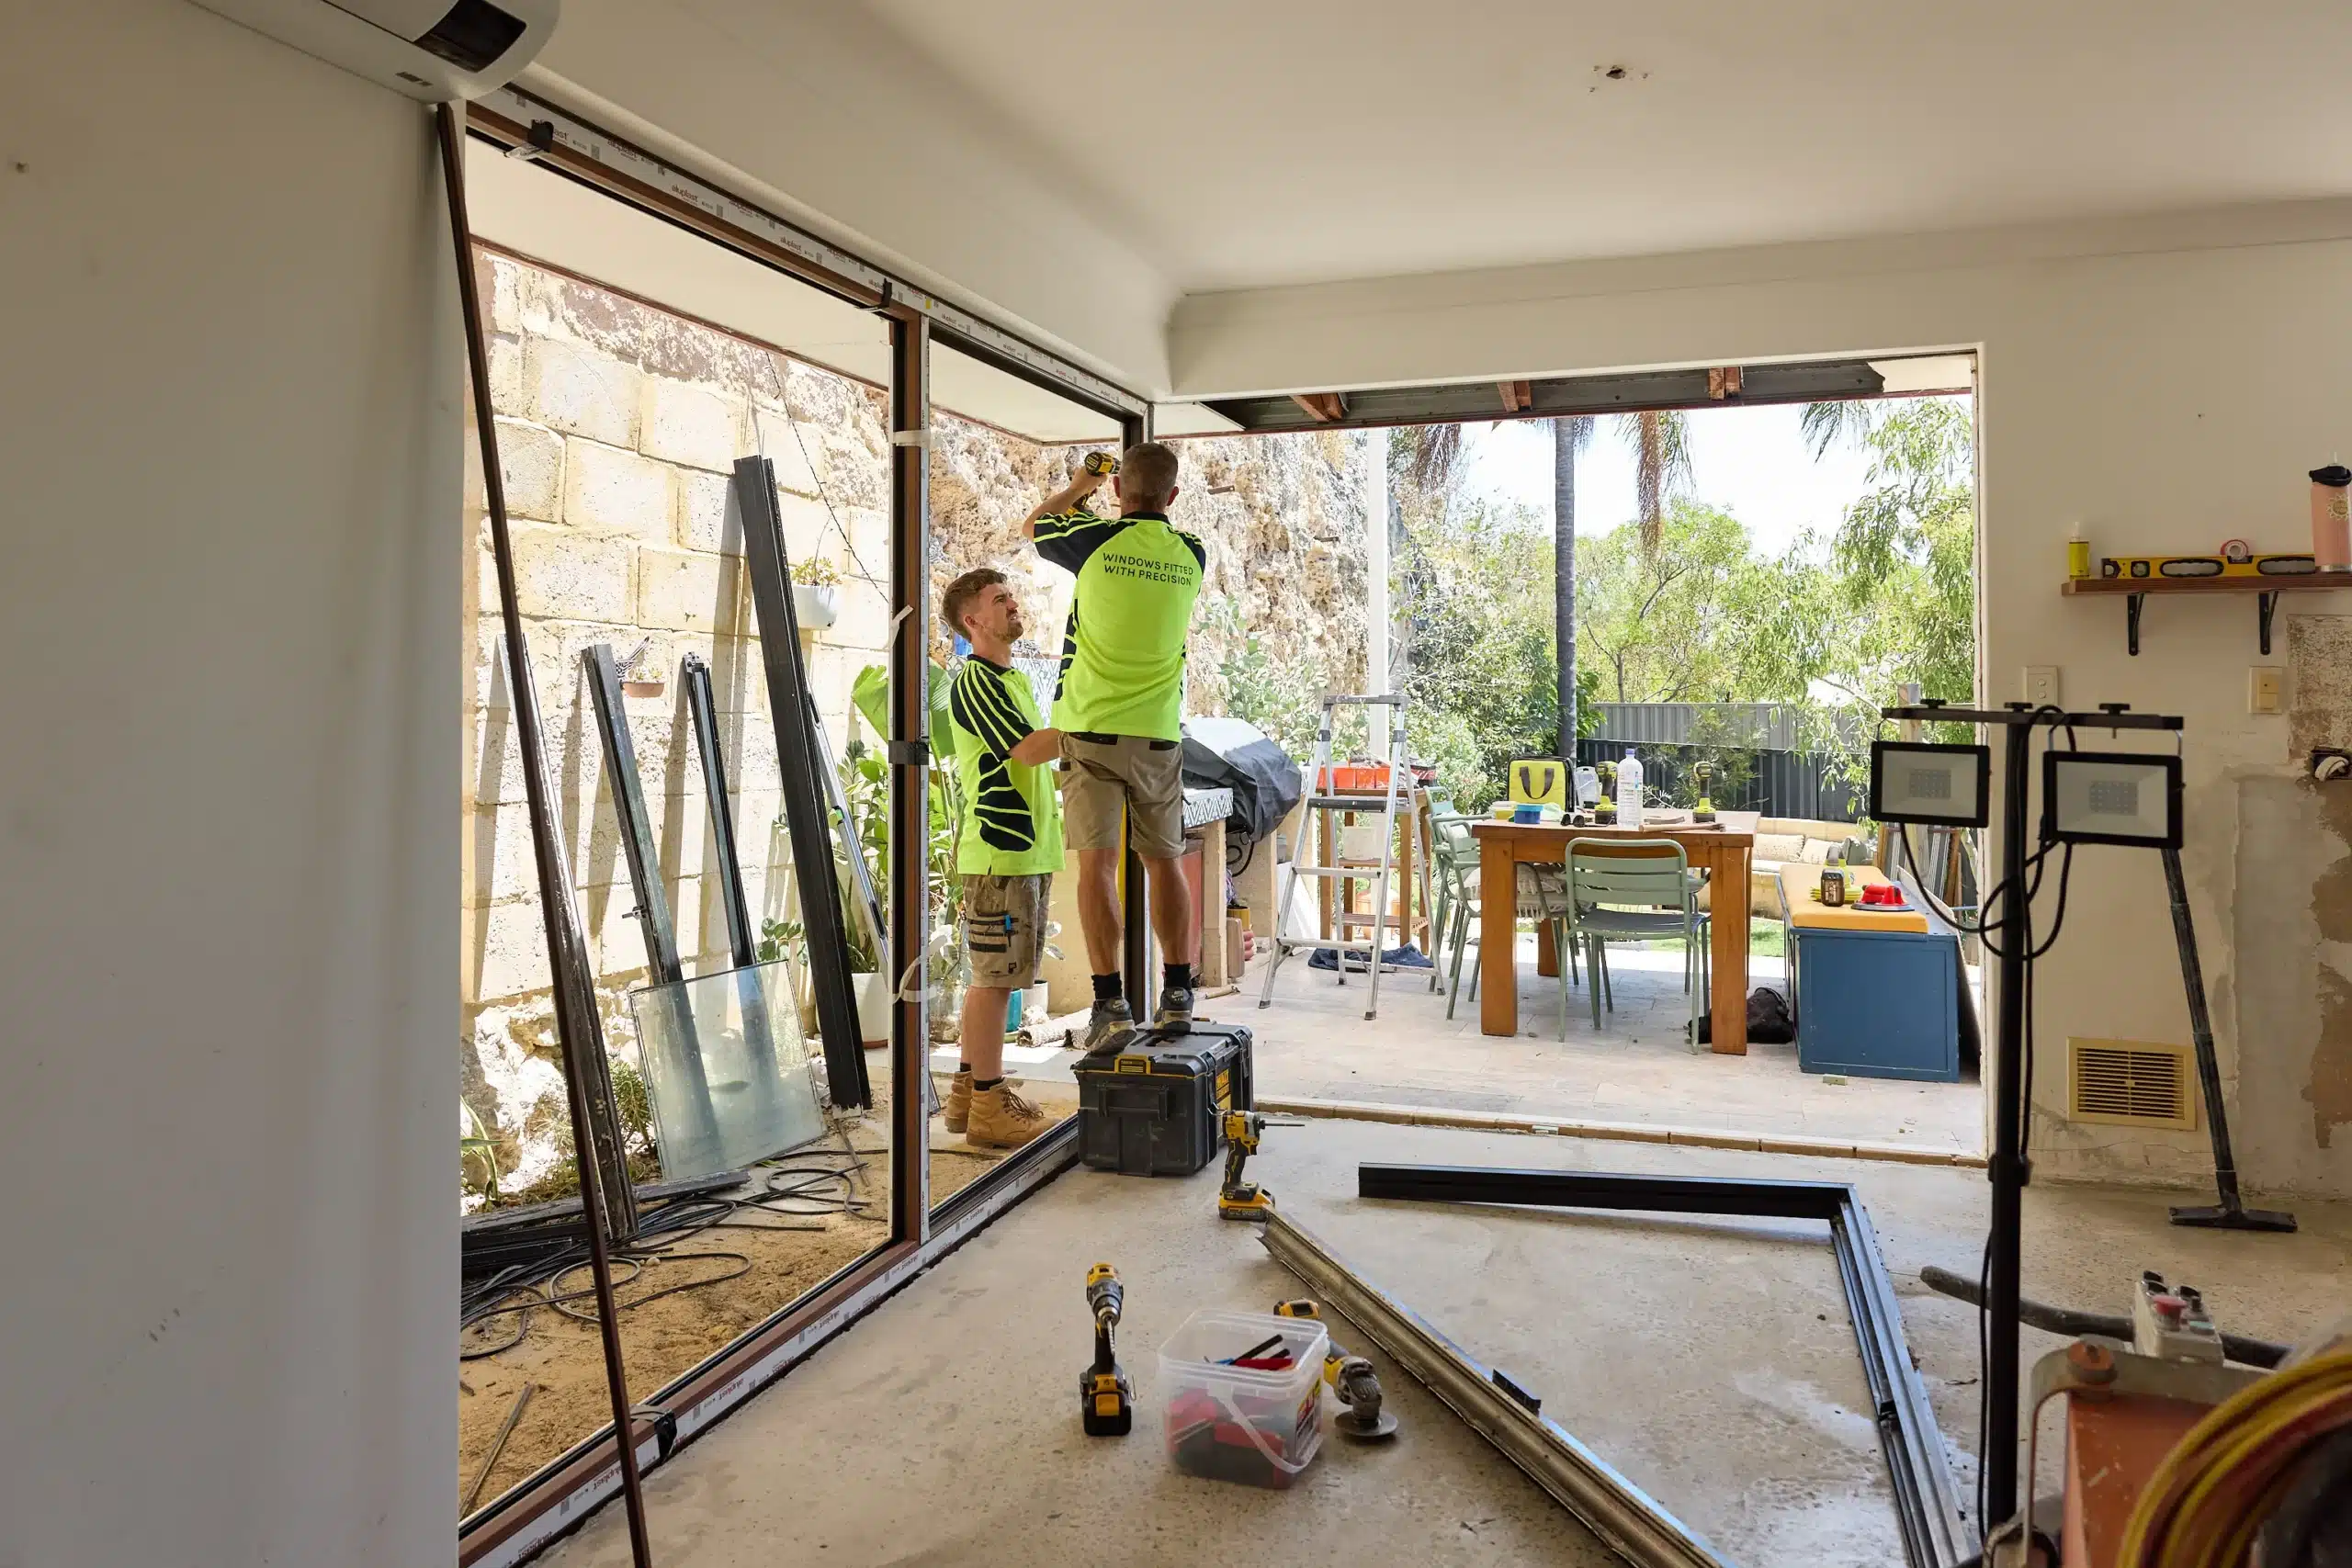
The Premier Installation Fin is a specialised component designed to enhance the installation process and performance of windows in timber-frame and reverse brick veneer structures.
Developed as an addition to our uPVC window system, the Installation Fin offers a pre-formed lip that sits precisely against the timber frame, creating a more efficient installation process.
Benefits Of The Premier Installation Fin
1. A More Efficient Installation Process
The streamlined installation process is made possible by the pre-formed lip, which fits neatly against the timber frame.
Faster installation times and minimal gaps help reduce air infiltration and improve building energy efficiency. Installers can deliver reliable solutions with precise on-site installation and minimal material waste.
2. Thermal Performance
When paired with our uPVC windows, the Installation Fin effectively eliminates thermal bridging between the window and wall structure, providing outstanding insulation. This helps lower heating and air-conditioning expenses.
3. Improved Weather Resistance as Part of the Wall System
The Installation Fin adds a valuable secondary line of defence around the window frame, helping to limit air movement and deflect water away from the junction between the window and the timber frame. Working together with the building’s wall wrap, flashings and cladding, it contributes to a well-sealed, durable installation.
It’s important to understand that the Installation Fin is one layer of the overall weather management system — it is not a waterproofing membrane and does not make a window installation watertight on its own. Weathertightness is only achieved once the complete wall system is in place: wall wrap or sarking correctly lapped and taped, head and sill flashings installed, and the external cladding fitted and finished.
4. Protecting Windows Before Cladding Is Installed
During construction, windows are often installed well before the external cladding goes on. In this exposed state, the frame — including functional drainage features such as expansion holes — is not protected from wind-driven rain, and heavy weather can drive water into and through the frame. This is normal for any window installation at this stage of the build and is not a fault of the window or the fin.
Until the cladding, flashings and wall wrap are complete, exposed frames should be temporarily protected — particularly the head of the frame — and the builder should manage weather exposure on site. Once the full wall system is finished, the window and Installation Fin perform as designed.
5. Perfect Compatibility with Premier Window Systems
The Installation Fin ensures precise alignment with our multi-chambered uPVC frame design, delivering improved thermal performance and lower energy costs for homeowners.
6. Flexible Setback Options for Customised Installations
The Premier Installation Fin allows for a variety of setbacks, giving the installer the flexibility to install the window in the best location in the timber frame wall to meet different architectural styles or insulation methods.
Understanding Setback Options
Understanding the different setback options available with the Installation Fin can help installers and designers choose the right fit for each project.
Each setback choice allows installers to tailor the installation to the project’s specific needs, balancing functionality with aesthetic appeal for a practical and visually pleasing outcome.
Getting these details right starts well before installation day. The Premier Windows team provides advice on setback options and slab rebates during the design and planning stage, ensuring windows and doors sit correctly within the building envelope and align properly with the wall wrap, flashings, cladding and floor levels. Involving us early helps avoid costly on-site adjustments and delivers a cleaner, better-performing installation.
Contact the Premier Windows team today for advice on setbacks, slab rebates and how our products can enhance your home’s energy efficiency and comfort.