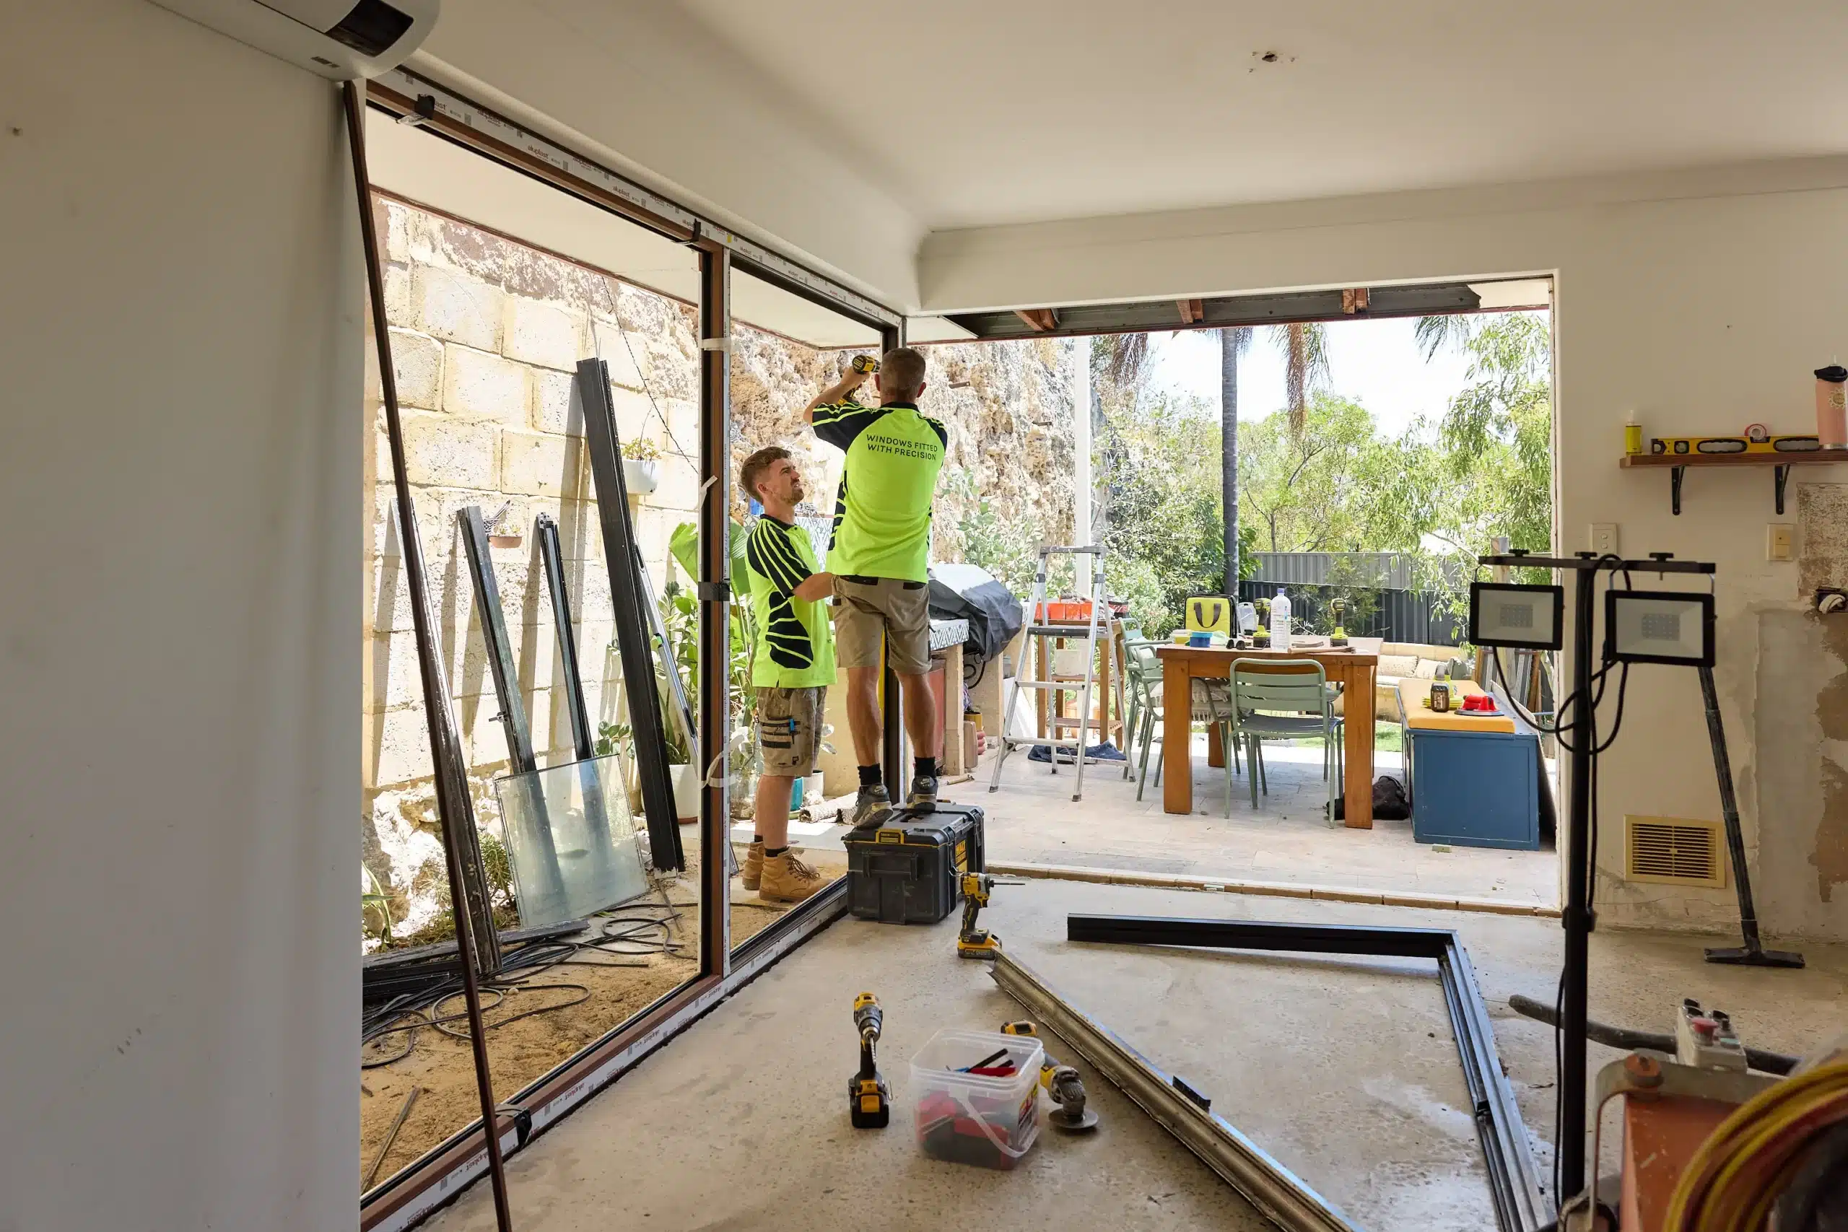
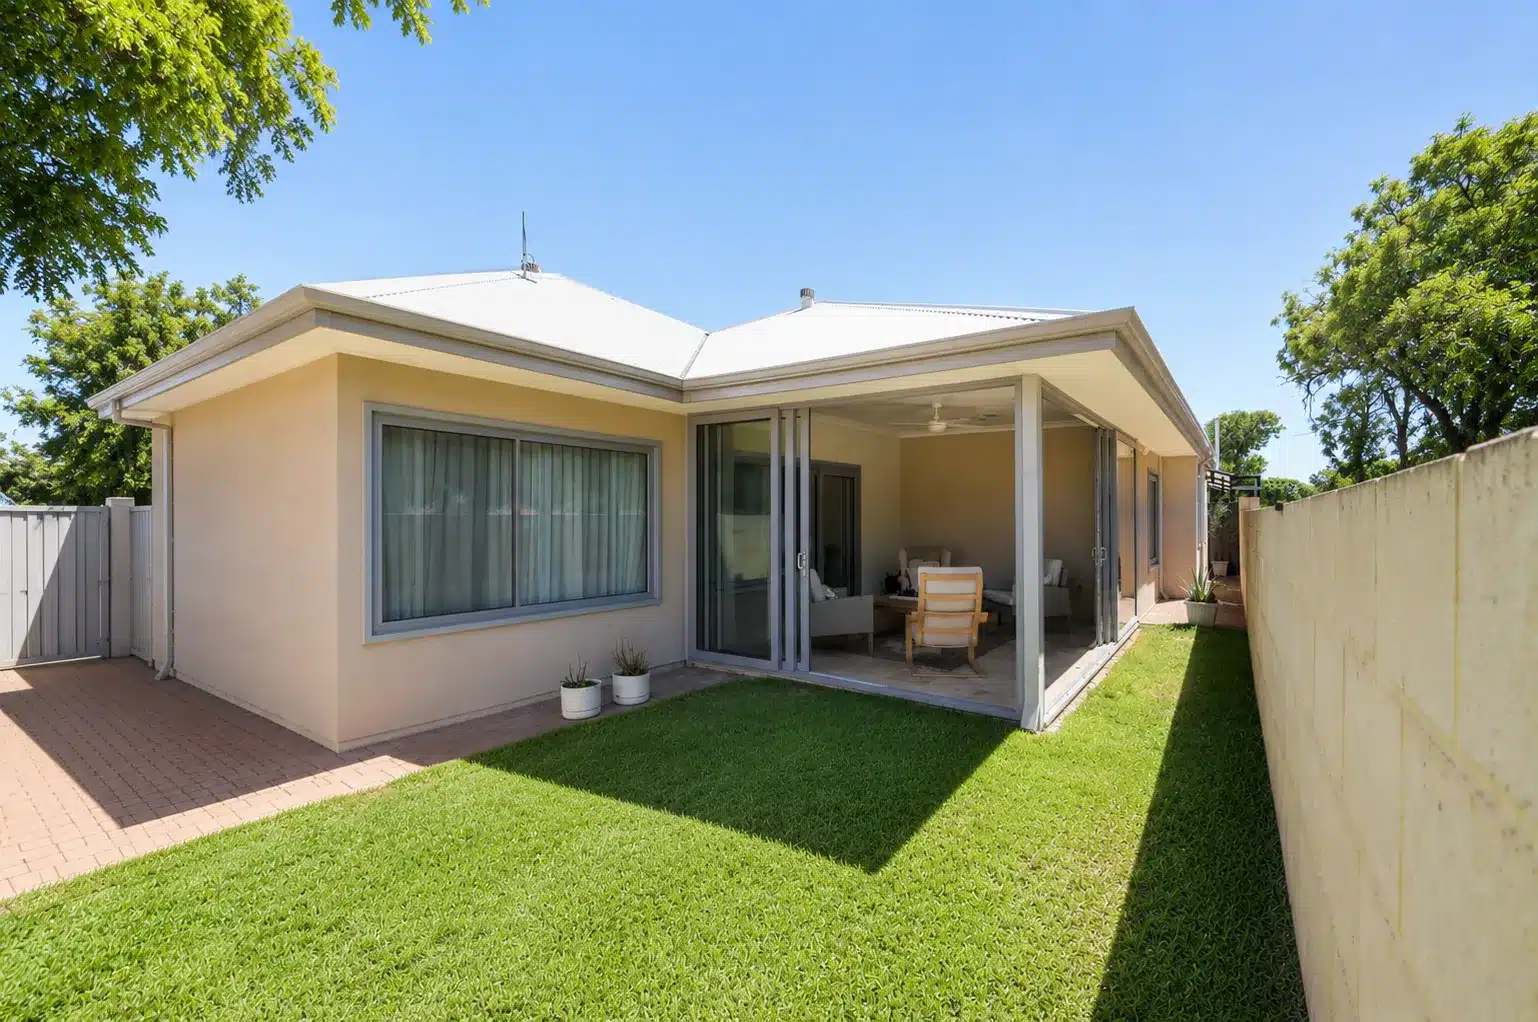
Managing your own build gives you control over quality and budget — but it also means the decisions that a builder would normally handle are now yours. Windows and doors are one of the areas where getting it right early saves real money and hassle, and getting it wrong is expensive to fix later. The single best move is to bring your window supplier in early — done well, it lifts performance and keeps costs down at the same time. This guide walks you through the essentials for a Western Australian owner-build.
Bring us in at the design stage — it's where the value is
The single most valuable thing an owner-builder can do with windows and doors is involve a supplier at the design stage, not after. Brought in early, we can advise on the most suitable products for each opening, orientation and room — so your build gets maximum performance (thermal comfort, energy rating, acoustics and compliance) while staying cost-effective: the right spec where it counts, and no money wasted where it doesn’t. Optimising this on paper is far cheaper than changing it on site later — and it’s especially valuable for large openings, sliding doors and floor-to-ceiling glazing, where feasibility and structural allowances matter.
Timing matters too. Windows and external doors go in at the weather-tight (lock-up) stage, and custom uPVC has a lead time — plan on around 10–14 weeks with Premier — so place your order well before you reach lock-up, not when you get there. Ordering late is one of the most common ways windows end up on the critical path and hold up every trade behind them.
Compliance, made simple
In WA your windows and doors need to satisfy several requirements. You don’t have to be an expert in all of them, but you should know they exist so nothing is missed at approval:
- AS 2047 / AS 1288 — the Australian Standards for window performance and glazing. Products that don’t comply are unlikely to pass inspection.
- NCC 2022 7-Star energy rating — new homes must meet a higher whole-of-home energy standard, and glazing is a major contributor. Low U-values and the right Solar Heat Gain Coefficient (SHGC) help you hit the target.
- BAL (Bushfire Attack Level) — if your block is bushfire-prone, glazing must meet your BAL rating. Premier systems are available tested to AS 3959 up to BAL-40.
- Wind rating — exposed and coastal sites carry higher wind loads that affect what’s allowed.
Choosing the right glazing
An owner-builder's window checklist
- Mark every opening with size, orientation and its purpose (light, ventilation, view, egress).
- Confirm your BAL rating and required glazing before you finalise the schedule.
- Check each habitable room’s ventilation and egress requirements.
- Match glazing performance (U-value / SHGC) to your energy-rating target.
- Decide frame colour and finish early — it affects lead time.
- Book your check-measure and lock in an order date that clears your lock-up stage.
Common owner-builder mistakes to avoid
- Ordering too late and pushing out every following trade.
- Specifying to price alone and failing energy or BAL compliance.
- Forgetting thresholds and drainage on sliding/alfresco doors until it’s too late to detail properly.
- Under-speccing glazing on west-facing glass, then living with an oven every summer.
A partnership from day one - we project-manage our part
Bringing us in early isn’t just advice on paper. We work alongside you as a partner through the build, project-managing our scope so you don’t have to — including the technical details owner-builders most often get caught out by:
- Slab rebates and thresholds — for low-threshold and zero-barrier doors, the slab needs the right recess formed before it’s poured. We calculate the rebate and detail the drainage with you at slab stage, so the flush sill works perfectly and there’s no costly remedial work later.
- Building fins for timber-frame homes — our SecureSet integrated nailing-fin system streamlines timber-frame installs for a faster, squarer, weather-tight fit.
- Energy efficiency, presented for you — we supply the window performance figures (U-values and SHGC) your energy assessor needs for the NCC 7-Star report, so that side of compliance is taken care of.
Add the online configurator, our Specifier & Performance Manual, and a team that reviews your plans early and recommends the most suitable, cost-effective specification, and you have a genuine partner from the first drawing to the final install — maximum performance, and a spec that respects your budget. Start with a free design consultation: there’s no hard sell, just expert guidance.
Your design companion: the Premier Specifier & Performance Manual
What's inside
- The full window and door range, with real performance data for each system — U-values, Solar Heat Gain Coefficients (SHGC) and acoustic figures — so you can match products to your energy target.
- Maximum panel and frame sizes, so you can check that large openings and sliding doors are feasible before they’re drawn in.
- Glazing options explained — Low-E, acoustic, laminated, triple and BAL-rated glass — and where each is used.
- Bushfire (BAL) ratings and compliance guidance to AS 3959.
- Installation methods, including threshold and slab-rebate detailing for low and zero-barrier doors, and building fins for timber-frame homes.
- Colours and finishes, and the warranty.
How it helps you